


Masonry Repair and Project Work Across Caledon
From its Orangeville base, TrueNorth reviews suitable masonry repairs, restoration, rebuild work, and selected planned projects across Caledon's villages, settlement areas, and rural properties. Existing concerns begin with photos; planned masonry work begins with a consultation so scope, access, distance, materials, and scheduling can be reviewed through the appropriate path.
One Municipality, Several Recognized Communities
Caledon includes a wide range of communities and rural properties. The full address, photographs, and proposed masonry work are more useful than a place name alone when a question comes in.
TrueNorth considers suitable work from Caledon East and Caledon Village to Alton, Inglewood, Palgrave, and rural Caledon between them. A property address helps Andrew understand the route from Orangeville, while photos and a short description show the masonry condition and access.
Because the municipality covers multiple settlement and rural settings, the property, access, distance, materials, and timing all matter. The community name alone cannot show what a project will require.
The communities above help identify the area, but the full address remains the deciding geographic detail. Smaller places can still be discussed through the broader Service Area path.
Masonry Scope Considered Across Caledon
Caledon inquiries often benefit from clear information about stone and veneer work, chimney masonry, and foundation, block, or parging projects. The complete six-family service range remains available.
Stone, Veneer & Fireplaces
Stone, veneer, and fireplace work starts with the surface, dimensions, layout, access, and the material or product you want to use.
Review veneer-over-brick considerationsChimney Repair & Rebuild
Chimney masonry can involve localized repair, upper-section work, or rebuild review. Roofline access and the limits of what can be confirmed affect the responsible scope.
Compare repair and rebuild pathsFoundations, Block & Parging
Visible foundation masonry, block, and parging concerns are reviewed to distinguish the requested masonry work from conditions outside the proposed repair area.
Understand parging failure and repair scopeBrick Repair & Replacement
Localized brick deterioration, replacement around openings, and broader wall-area concerns are assessed with the surrounding units and closest practical matching in view.
Tuckpointing & Mortar Restoration
Mortar-joint work is defined by its extent, retained masonry, joint profile, preparation, and access rather than by a surface-only assumption.
Flagstone, Sills & Localized Repairs
Entrances, flagstone joints, sills, and smaller repair areas are considered in relation to adjacent masonry, preparation, access, and practical repair boundaries.
Access and Scope Across a Broad Municipality
Caledon's multiple communities and rural areas make the actual project location useful working information. That does not support assumptions about the property itself; it helps TrueNorth understand the route, available context, and what must be clarified before masonry scope is written.
For an existing repair, access photos help separate the visible masonry area from the working context around it. For planned work, dimensions, material direction, available plans, and site readiness help establish what still needs to be resolved before scheduling is discussed.
Location Context
Include the full address or postal code and, where useful, the nearest community so the property and route are clear from the start.
Access Context
Wide photos can show height, approach, setup space, carrying distance, and areas that need protection before travel is planned.
Scope Context
Close photos, dimensions, material information, and a short description help explain the repair and show what may need a closer look.
Selected TrueNorth Masonry Work
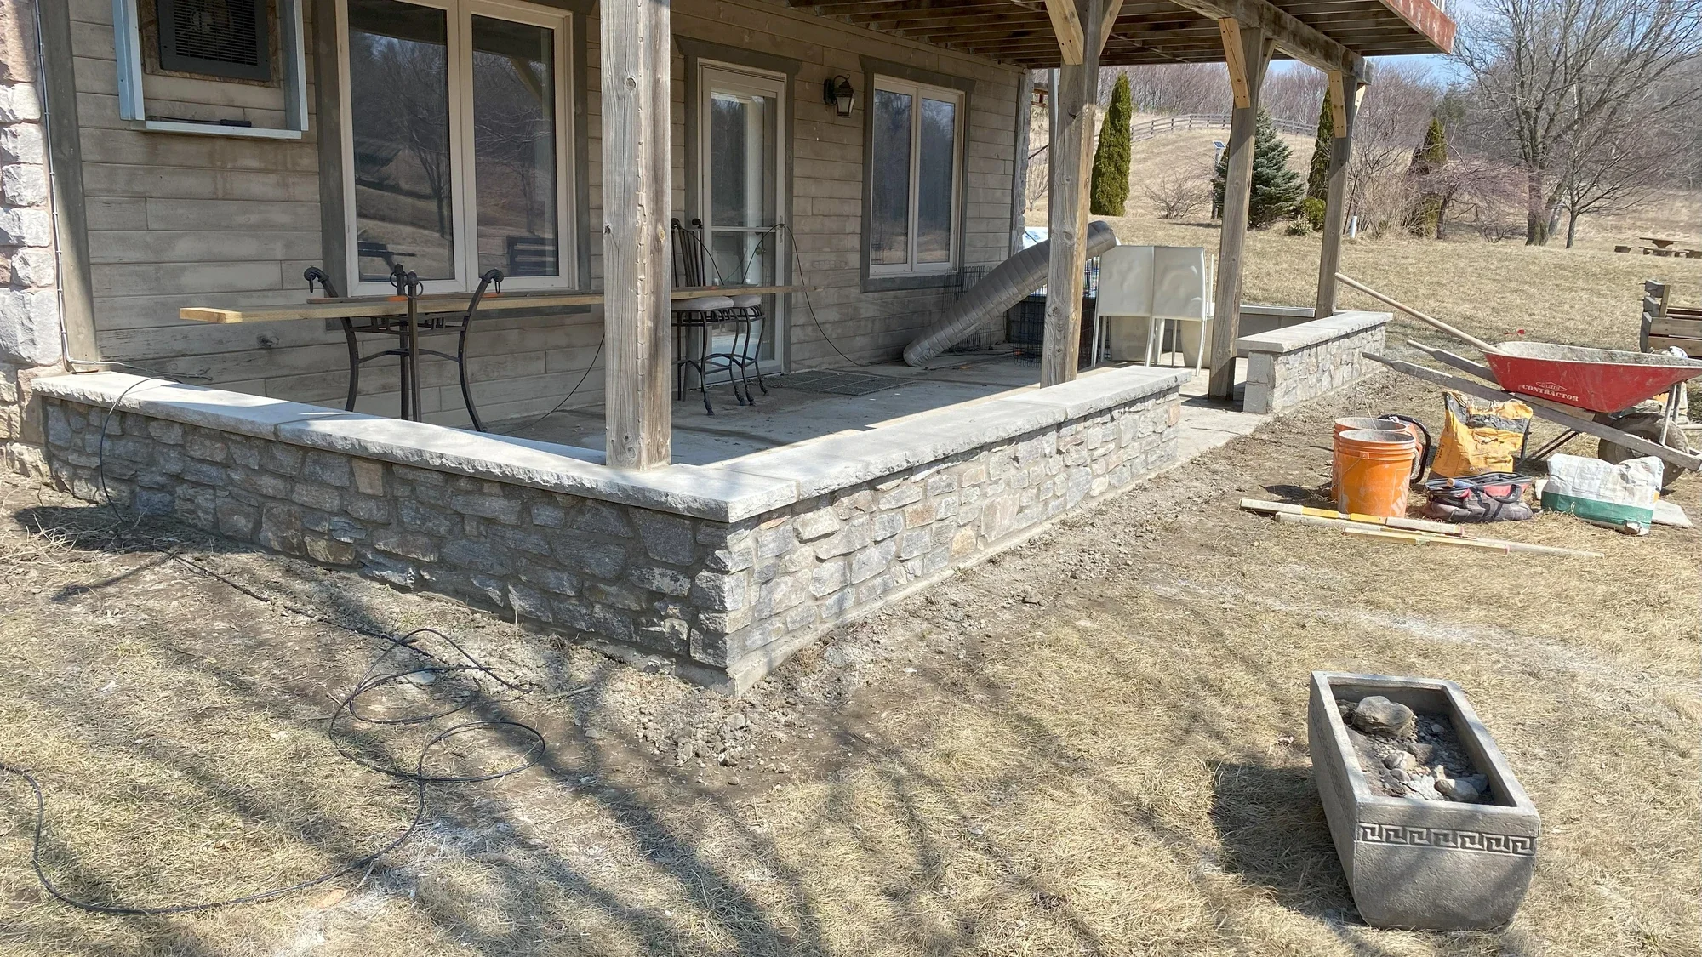
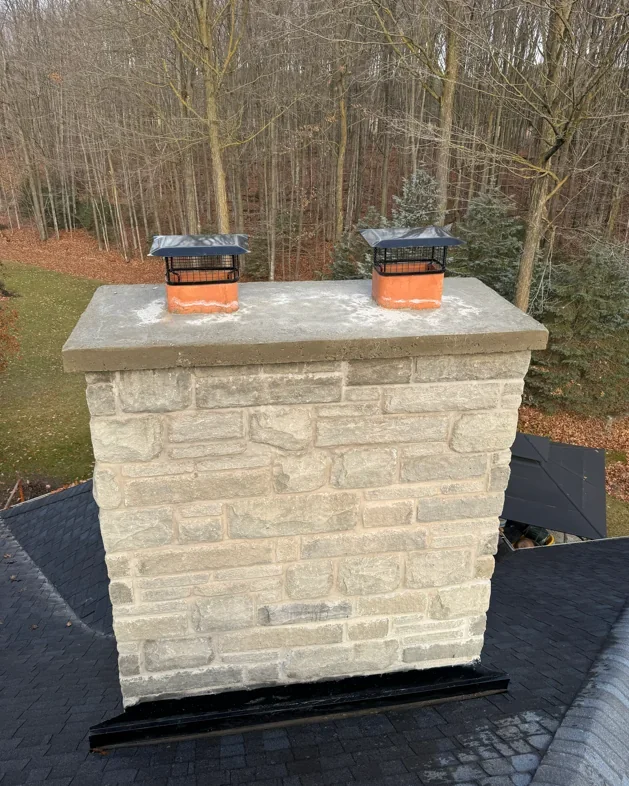
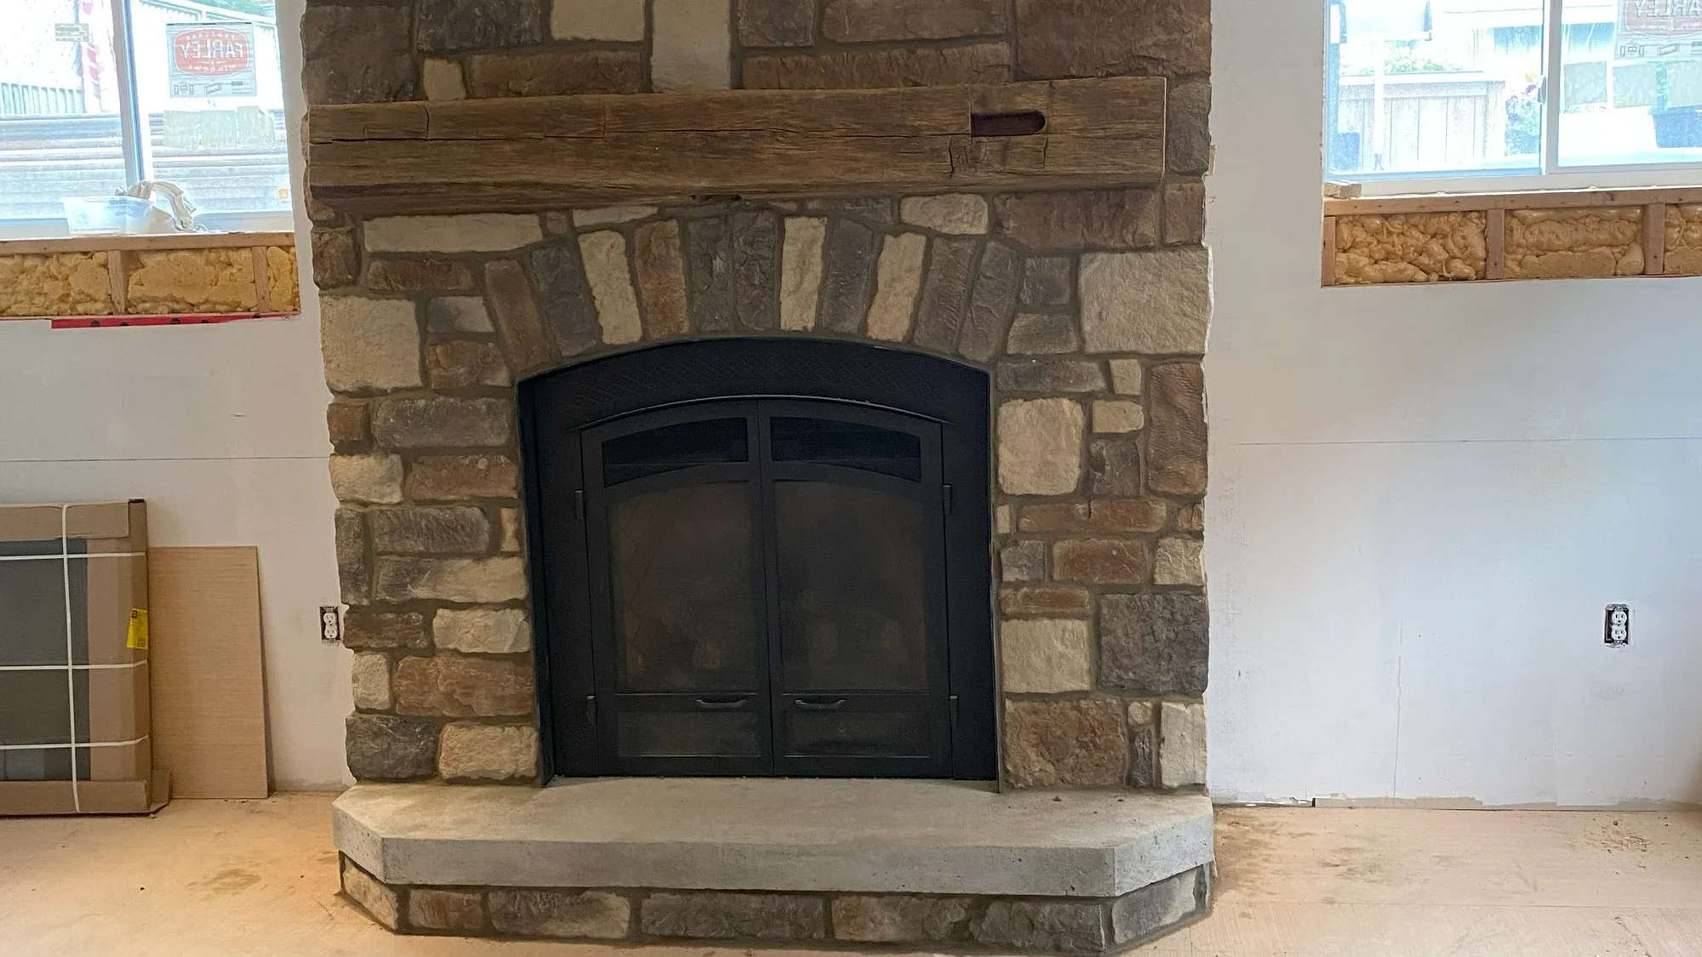
These registered regional examples show stone, foundation-area, chimney, and fireplace masonry relevant to the services described here. They are not assigned to a Caledon property.
The selection presents three separate work types, not one combined project or a before-and-after sequence. Each caption is limited to the visible masonry and the image role supported by the registry.
How to Start a Caledon Masonry Inquiry
Choose the route that matches the work you are trying to define. Include the Caledon property address or community so distance and access can be reviewed with the masonry information.
Existing Masonry Concern
Send close and wider photos, a short description, the property location, and useful access views. TrueNorth will determine whether the visible work can move toward a quote or needs further assessment.
Send Project PhotosPlanned Masonry Project
Use consultation for planned stone, veneer, fireplace, rebuild, addition, or installation work. Include dimensions, materials, timing, and available plans where known.
Discuss a Planned ProjectNot sure which path applies? Use the masonry FAQ.
Have a Masonry Project in Caledon?
Send photos for an existing concern or begin a consultation for planned masonry work. Include the address and a short description so the next step can be explained clearly.