



Larger Masonry Repairs and Planned Projects in Brampton
TrueNorth Stonecraft is based in Orangeville and considers larger masonry repairs, rebuilds, multi-scope work, and selected planned projects in Brampton. Photo intake is the starting point for an existing condition. A consultation is the starting point for planned work, with the property access and job logistics reviewed before travel.
When Brampton Work Is a Practical Fit
Brampton inquiries are reviewed before travel so the masonry scope and the property-level logistics are understood. The page therefore concentrates on substantial repairs, rebuilds, several related masonry areas, and well-defined installation work. The review is intended to establish a useful next step before either party invests in an unnecessary visit.
Scope That Can Be Clearly Defined
Measured repair areas, a full chimney shell, several openings, combined masonry concerns, or a planned installation give enough context to review labour, setup, materials, and likely project duration.
Details Needed Before Travel
The full address, close and wider photos, approximate dimensions, height, access, parking, and unloading information help show whether the work can be understood remotely or needs a closer look.
Where the concern is limited to one minor spot, the travel and setup may only be reasonable if another real masonry concern also needs attention. That qualification is made from the information provided, not from a blanket rule about Brampton.
See how project information carries into a written scopeLarger Repair, Rebuild, and Multi-Scope Work
The six service families below give Brampton homeowners a clear view of the work TrueNorth may consider, with priority on larger repairs, rebuilds, combined masonry work, and planned projects.
Chimney Repair & Rebuild
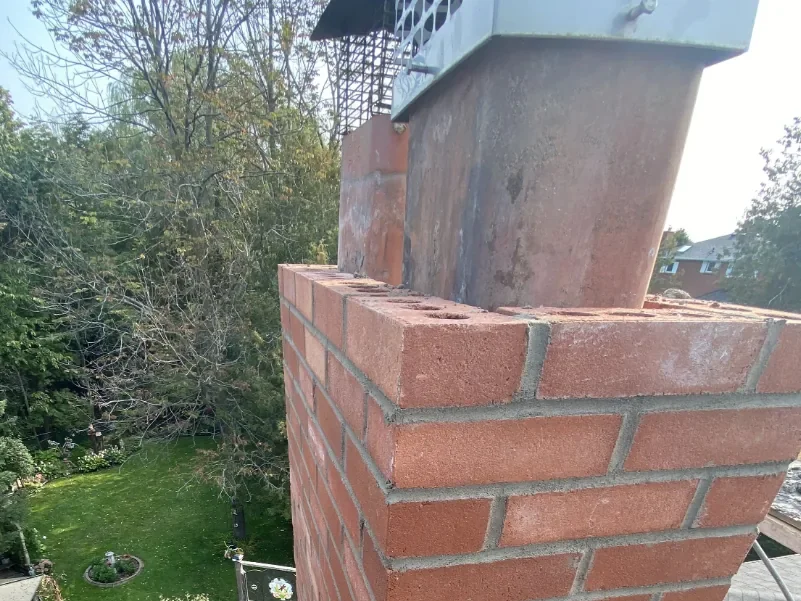
Full shell rebuilds, larger upper-section masonry, and clearly defined chimney repairs begin with roofline, height, access, and visible-condition photos. Roofing, flashing, flue, and engineering work are separate unless included in a written scope.
Compare chimney repair and rebuild pathsBrick Repair & Mortar Restoration
Larger replacement areas, broader tuckpointing or mortar restoration, and several repair zones can be reviewed as one defined masonry scope. A few isolated bricks or a tiny mortar area are not presented as routine Brampton coverage.
Review brick deterioration guidanceMultiple Openings & Combined Repairs
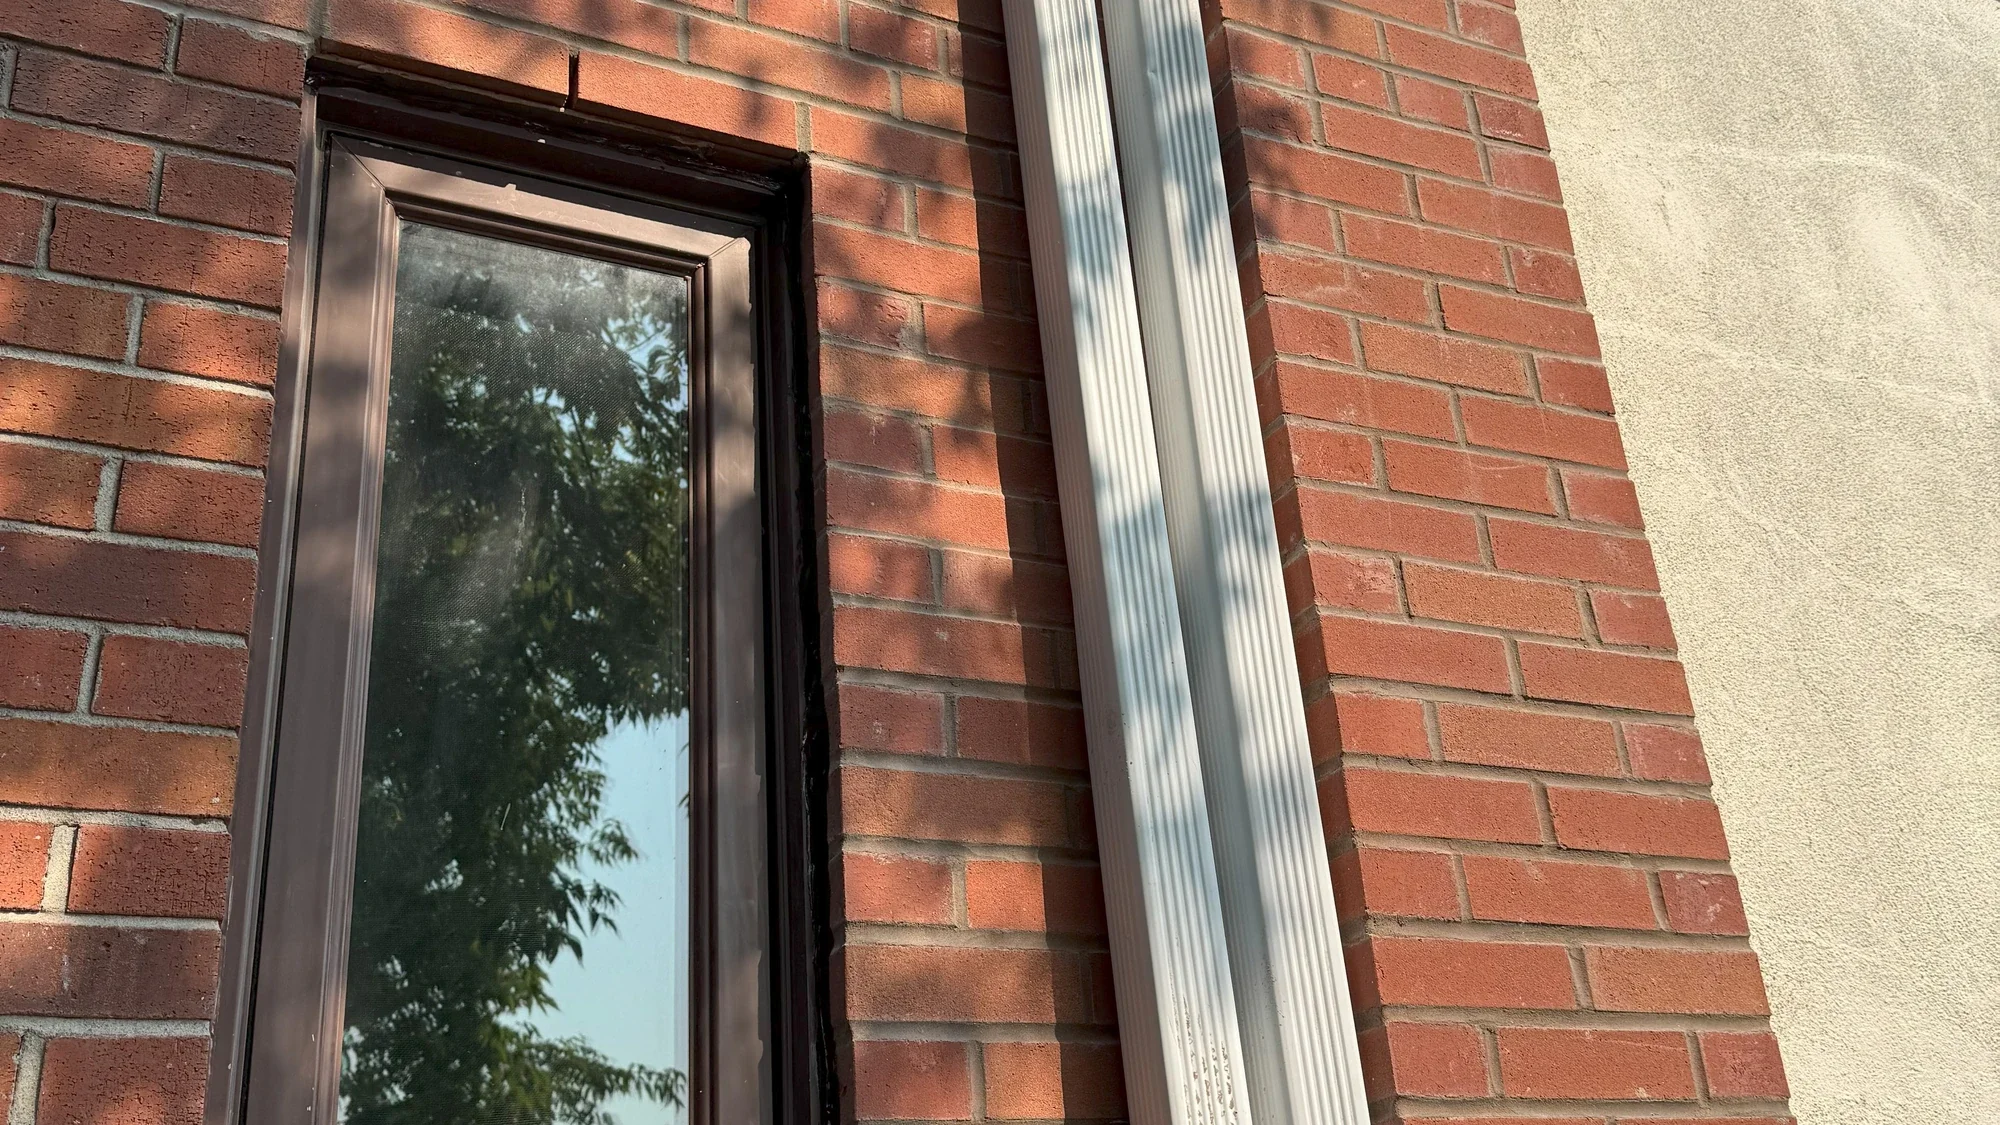
Several sills or openings, or related brick, mortar, sill, and parging concerns at one property, can often be documented together. Combining genuine issues may improve review efficiency; homeowners should not add unnecessary work.
View the complete masonry service familiesFoundations, Block, Parging & Flatwork
Defined foundation or block masonry, larger measured parging areas, and substantial flagstone reset or restoration are considered with substrate, access, material handling, and masonry-only trade boundaries made clear.
Understand parging failure and repair scopePlanned Stone and Masonry Projects
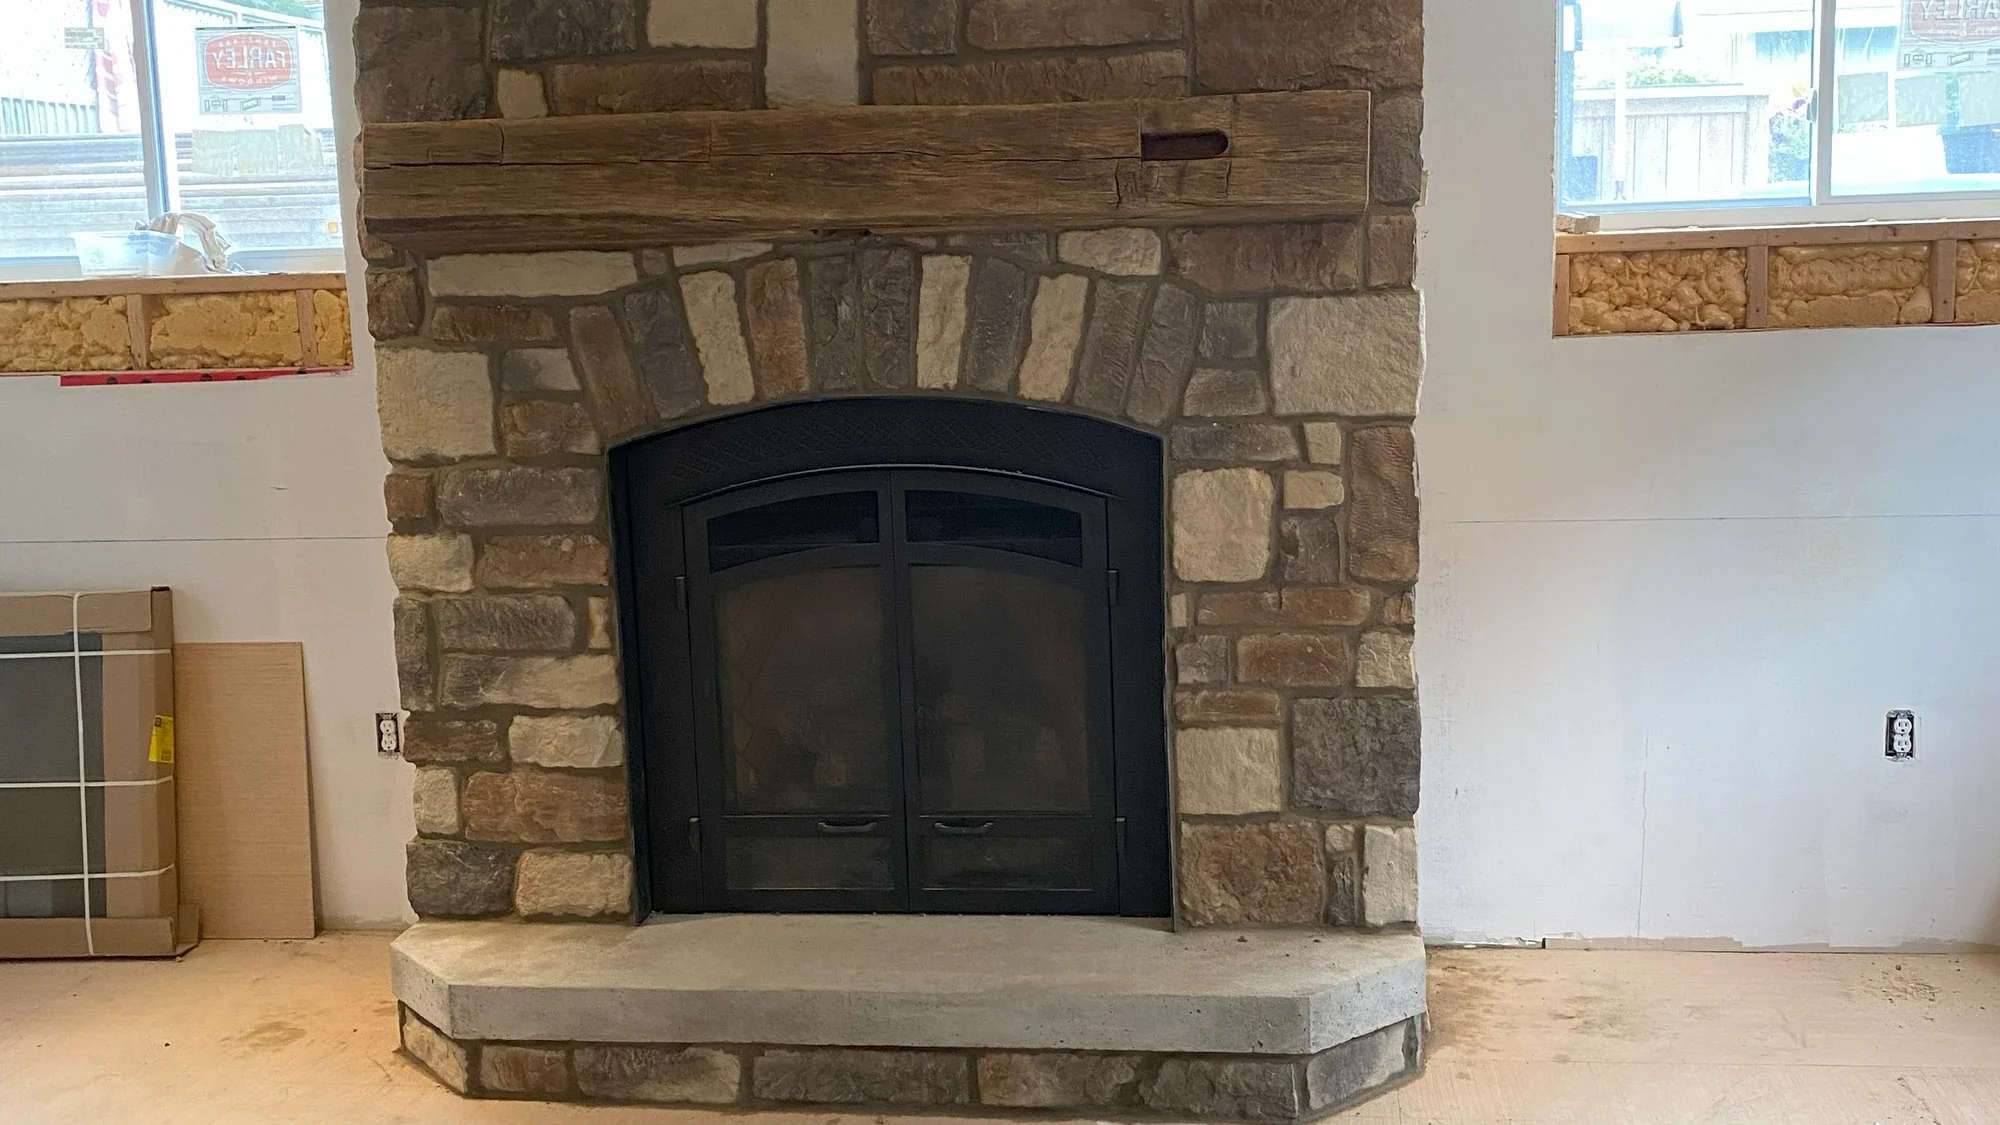
Stone veneer, fireplace and interior stonework, planned exterior stone, masonry additions, rebuilds, and other defined construction can be a strong Brampton fit when the project brief is sufficiently developed. This route is for masonry planning and execution, not architectural design, structural engineering, or general contracting.
Stone, Veneer & Fireplaces
Share the intended surface, dimensions, product or material direction, photographs, and any available drawings so substrate, detailing, access, and sequencing can be discussed.
A Useful Project Brief
Include the address, timing, plans where available, parking and loading conditions, site access, and related-trade sequencing so the planned work can be discussed clearly in consultation.
Selected Regional TrueNorth Work
These registered examples show work relevant to the larger repair and planned-project categories described above. They are not presented as Brampton projects.
Brampton Project Location and Access Matter
Brampton is a city within Peel Region and is separate from the Town of Caledon and the community of Bolton. TrueNorth reviews selected Brampton work from its Orangeville base; the page does not represent a Brampton office or a guarantee of routine coverage throughout the city.
Address-level route conditions vary. Parking, unloading, height, staging, carrying distance, and material movement may affect how a project is planned, so those details should be provided before an onsite visit is considered. No neighbourhood label can replace the actual property information.
Review the broader TrueNorth service-area approachStart With Enough Information to Review the Work
Use the path that matches the reason for your inquiry. Both begin by defining the property and masonry scope before travel is scheduled.
Existing Repair, Restoration, or Rebuild
Send the full address or postal code, close and wider photos, approximate dimensions or counts, height and roofline context, parking and unloading details, access and staging context, and a short description of the concern.
Send Project PhotosPlanned Masonry Project
Provide the address, dimensions, material or product direction, photographs, plans where available, intended timing, parking and loading information, site access, and related-trade sequencing.
Discuss a Planned ProjectIs Your Brampton Masonry Scope Ready for Review?
For a substantial existing concern, provide the address, photographs, and available dimensions. For planned masonry work, begin with the project brief through consultation.