


Masonry Repair and Selected Project Work in Alliston
TrueNorth Stonecraft is based in Orangeville and reviews suitable masonry repairs, rebuilds, restoration, and planned work in Alliston. Existing concerns begin with photos; planned projects begin through consultation so the address, access, and work can be understood before travel.
The property information, materials, expected duration, and travel requirements are considered together. This keeps the first response useful without implying that every inquiry requires an immediate site visit.
Alliston Within New Tecumseth
Alliston is a distinct urban centre within the Town of New Tecumseth in Simcoe County. TrueNorth reviews suitable masonry work here from its Orangeville base, with the property address and project scope guiding the next step.
Start With the Address and Masonry
Send the full address with photographs, dimensions, access details, materials, and the result you want. That gives the work a clear starting point.
Beeton and Tottenham have their own local context, so use the address to identify which community the property belongs to.
Several families can form one coherent scope at the same property. Photos should show every genuine area of concern so related access, materials, and sequencing can be reviewed together rather than discovered after scheduling.
Masonry Services for Alliston Properties
Brick, chimney, mortar, stone, foundation, parging, flagstone, and sill work can be reviewed from the condition and extent shown. See the masonry services page for more detail.
Brick Repair & Replacement
Damaged units can often be replaced selectively. Nearby openings, wall edges, counts, and a workable brick match help set the repair boundary.
Review brick repair factorsTuckpointing & Mortar Restoration
Deteriorated mortar is removed to a sound depth, then replaced to suit the existing joint profile and surrounding units.
Chimney Repair & Rebuild
Show the full chimney, roofline, cap area, masonry condition, and access so a repair can be separated from a larger rebuild.
Compare chimney pathsStone, Veneer & Fireplaces
Stone veneer and fireplace work starts with the surface, dimensions, layout, access, and the material or product you want to use.
Foundations, Block & Parging
Photos of the exposed base help show whether the problem is in the finish or in the block or foundation beneath it.
Understand parging scopeFlagstone, Sills & Localized Repairs
Steps, landings, sills, and openings can be discussed when the damaged area, support, and access are visible.
What to Include Before Scheduling
A useful first review connects the visible condition to its setting and the information needed to plan the next step.
Start Close
Close photographs should show affected units, joints, edges, cracks, surface loss, or interfaces without asking a single image to establish the cause.
Then Step Back
Wider photographs should show the complete wall, chimney, opening, foundation area, step, landing, or planned installation together with height and access.
Add the Measurable Information
Include the full address, approximate dimensions or counts, materials, timing, and plans where available. If the photographs leave an important condition unclear, more information may be needed.
Close and wider photographs show the feature, its surroundings, and the information needed for the next conversation. If an important condition remains hidden, more information may be needed.
Selected Regional Masonry Work
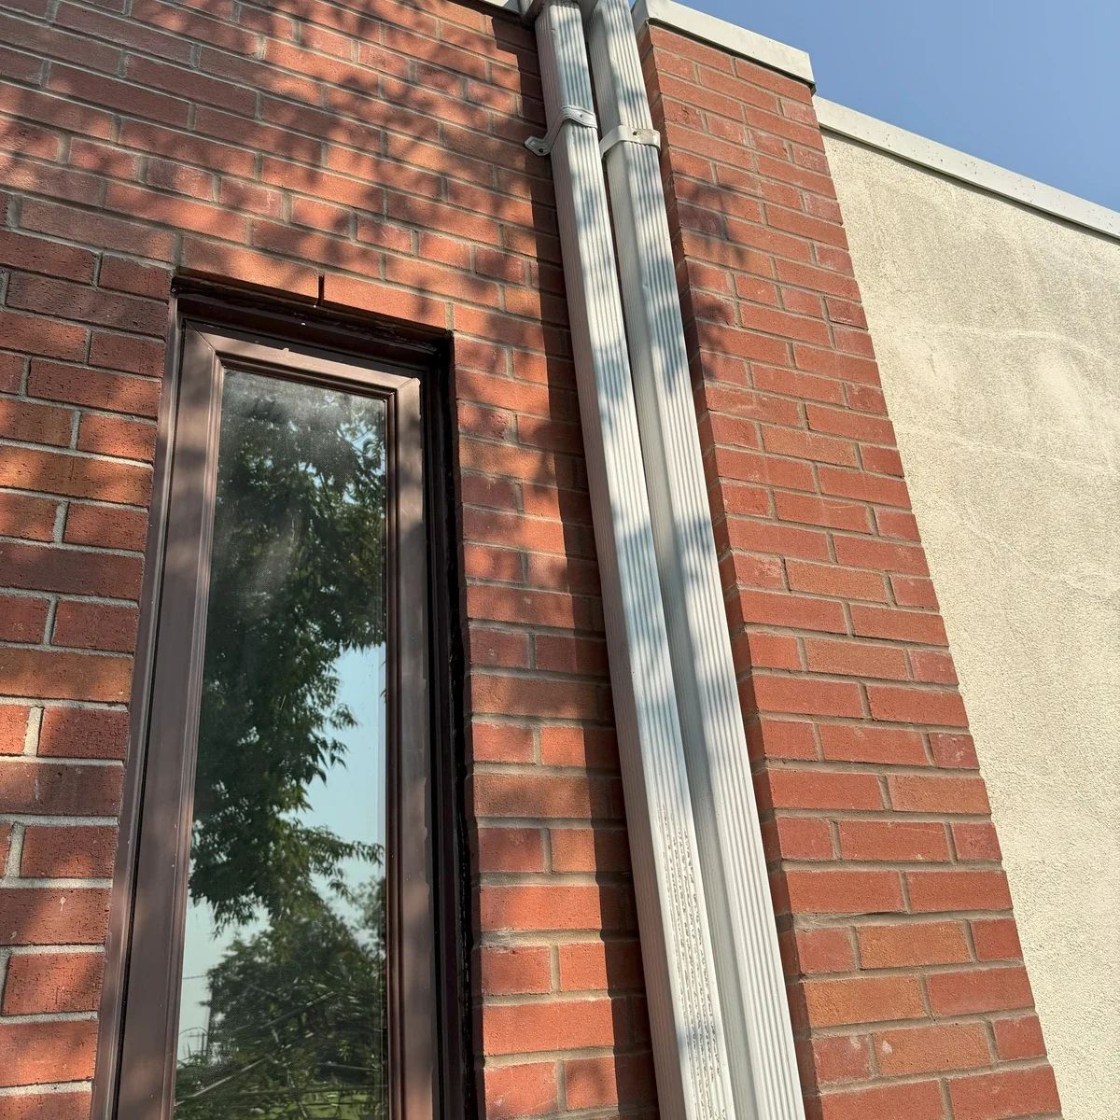
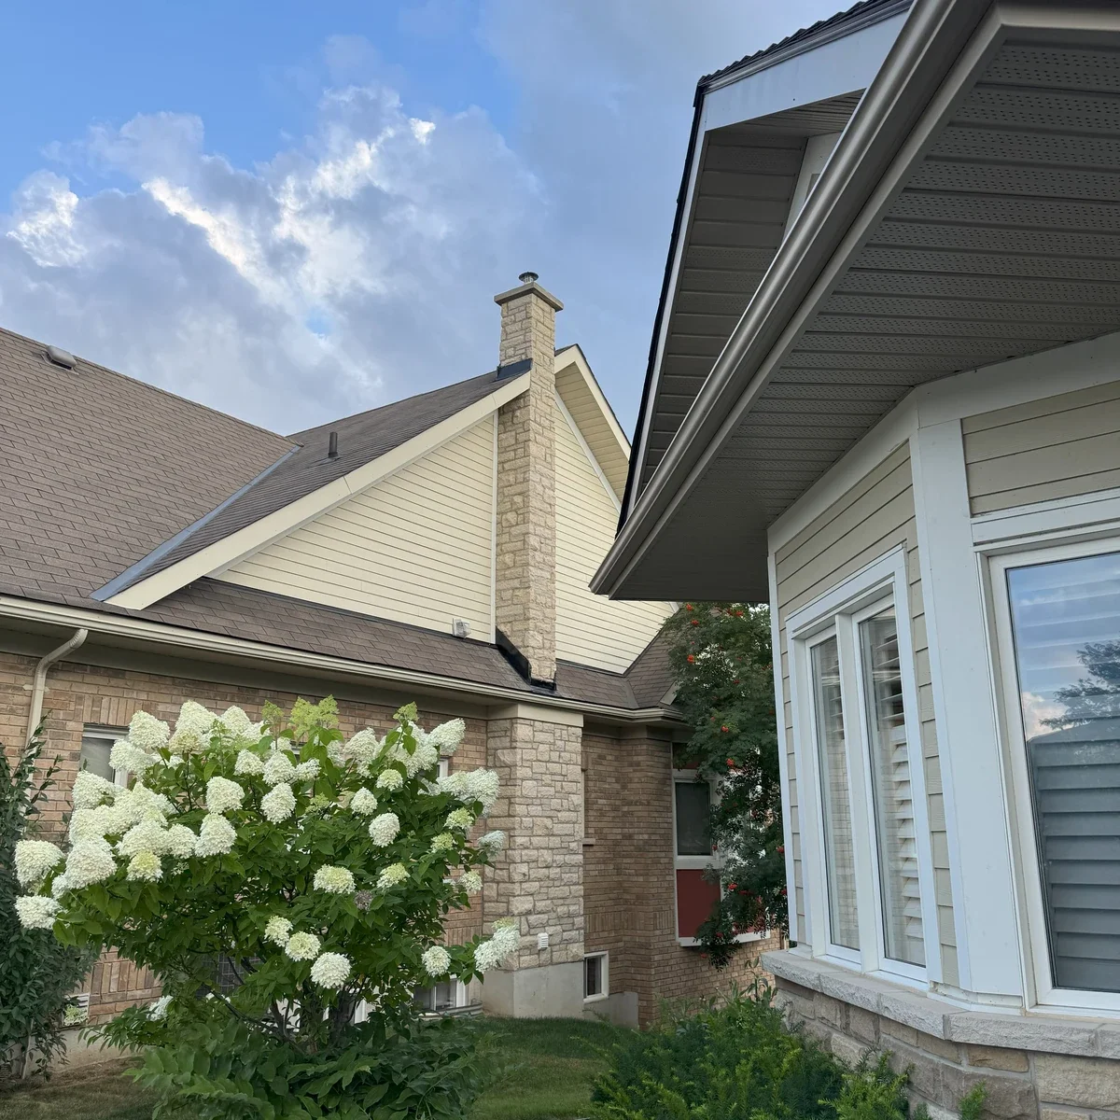
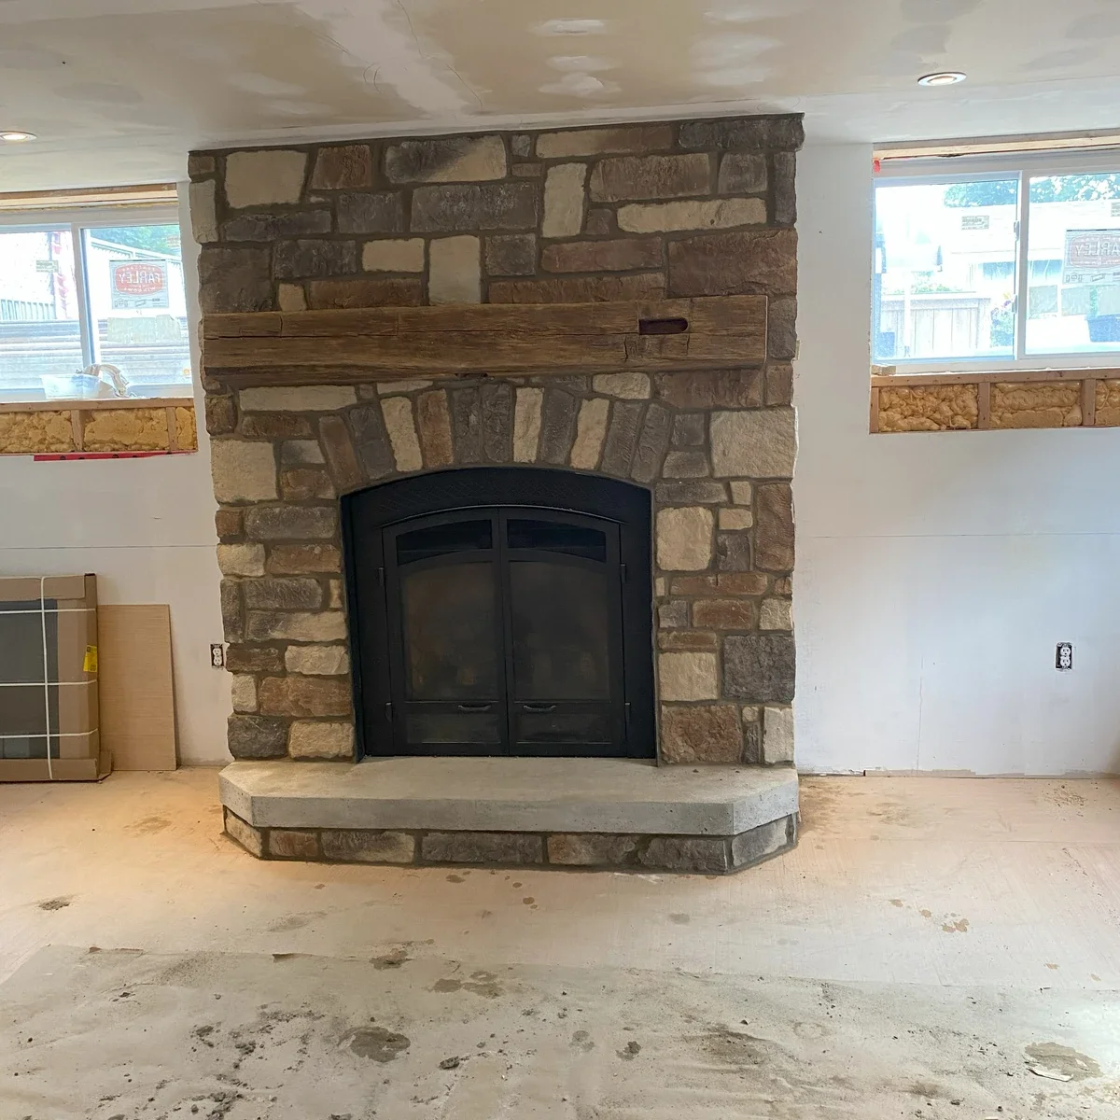
These registered images show brick restoration, chimney masonry, and planned stonework as regional examples rather than Alliston project claims.
How to Start an Alliston Masonry Inquiry
Choose the path that matches the work and provide enough property context for a useful first review.
Existing Masonry Concern
Send the full property address, close and wider photographs, approximate dimensions or counts, height or roofline where relevant, access context, and a short description of the concern.
Send Project PhotosPlanned Masonry Project
Use consultation for planned stone, veneer, fireplace, rebuild, installation, or addition work. Include the address, dimensions, material direction, photographs, plans, timing, access, and related-trade sequencing where known.
Discuss a Planned ProjectNot sure which path applies? Use the masonry FAQ.
Have a Masonry Project in Alliston?
Send photos for an existing masonry concern or begin a consultation for planned masonry work.
Email andrew@truenorthstonecraft.com