



Masonry Repair and Selected Project Work in Acton
TrueNorth reviews suitable repair and planned masonry work in Acton from its Orangeville base. Photos help define an existing brick, mortar, chimney, sill, opening, parging, or stone concern before the right next step is recommended.
A planned installation, rebuild, fireplace, or veneer project begins through consultation so the intended materials, dimensions, access, and timing can be discussed first.
Acton Has Its Own Place Within Halton Hills
Acton is one of the Town of Halton Hills' two urban centres, within Halton Region. Limehouse and Ashgrove are nearby Halton Hills localities, while the property address, photographs, and masonry work identify what applies to a specific inquiry.
Keep the Community Boundaries Clear
Georgetown is the municipality's other urban centre, not an Acton neighbourhood. Properties there should use the separate Georgetown masonry page. TrueNorth considers Acton work from its Orangeville base according to the property and the masonry involved.
Masonry Work Reviewed for Acton Properties
These six families align with TrueNorth's public masonry services. Brick and mortar, chimneys, and detailed repairs around sills or openings lead the Acton treatment. Stone, block, foundation masonry, and parging remain part of suitable repair or planned-project scope without implying a local demand pattern.
Brick Repair & Replacement
Damaged brick can often be replaced selectively. Nearby openings, wall edges, and a workable brick match help determine how the repair should be completed.
Review brick deteriorationTuckpointing & Mortar Restoration
Joint depth, profile, extent, and the condition of adjacent masonry guide where mortar should be removed and replaced rather than broadly covered.
Chimney Repair & Rebuild
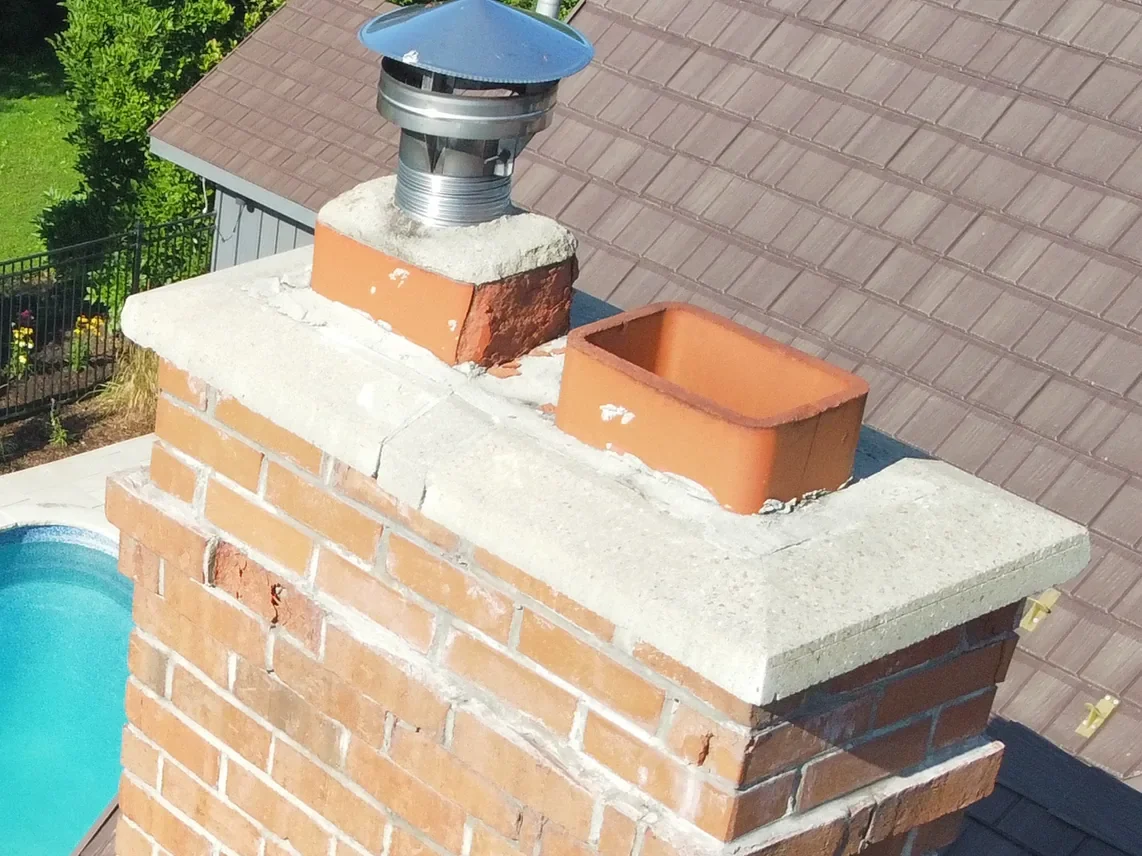
Brick, mortar, cap, crown, roofline, and height context are reviewed together before a localized repair or broader rebuild path is discussed.
Compare chimney scope pathsFlagstone, Sills & Localized Repairs
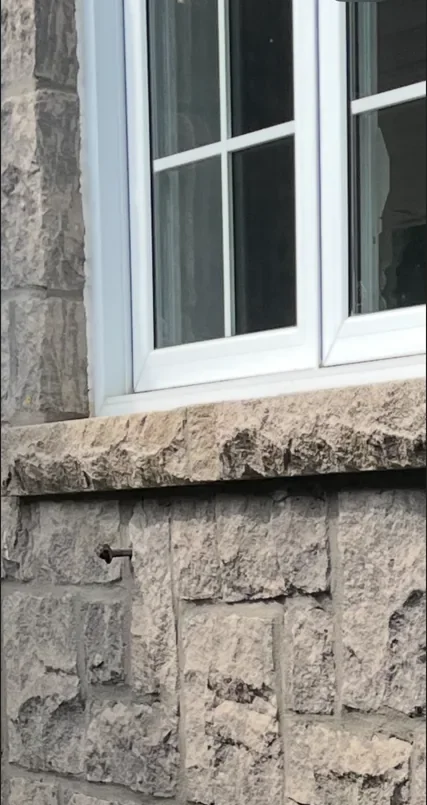
Sills, openings, steps, landings, and small masonry details require clear edges and adjoining materials so the repair is not defined in isolation.
Stone, Veneer & Fireplaces
Stone, veneer, and fireplace work starts with the surface, dimensions, layout, access, and the material or product you want to use.
Foundations, Block & Parging
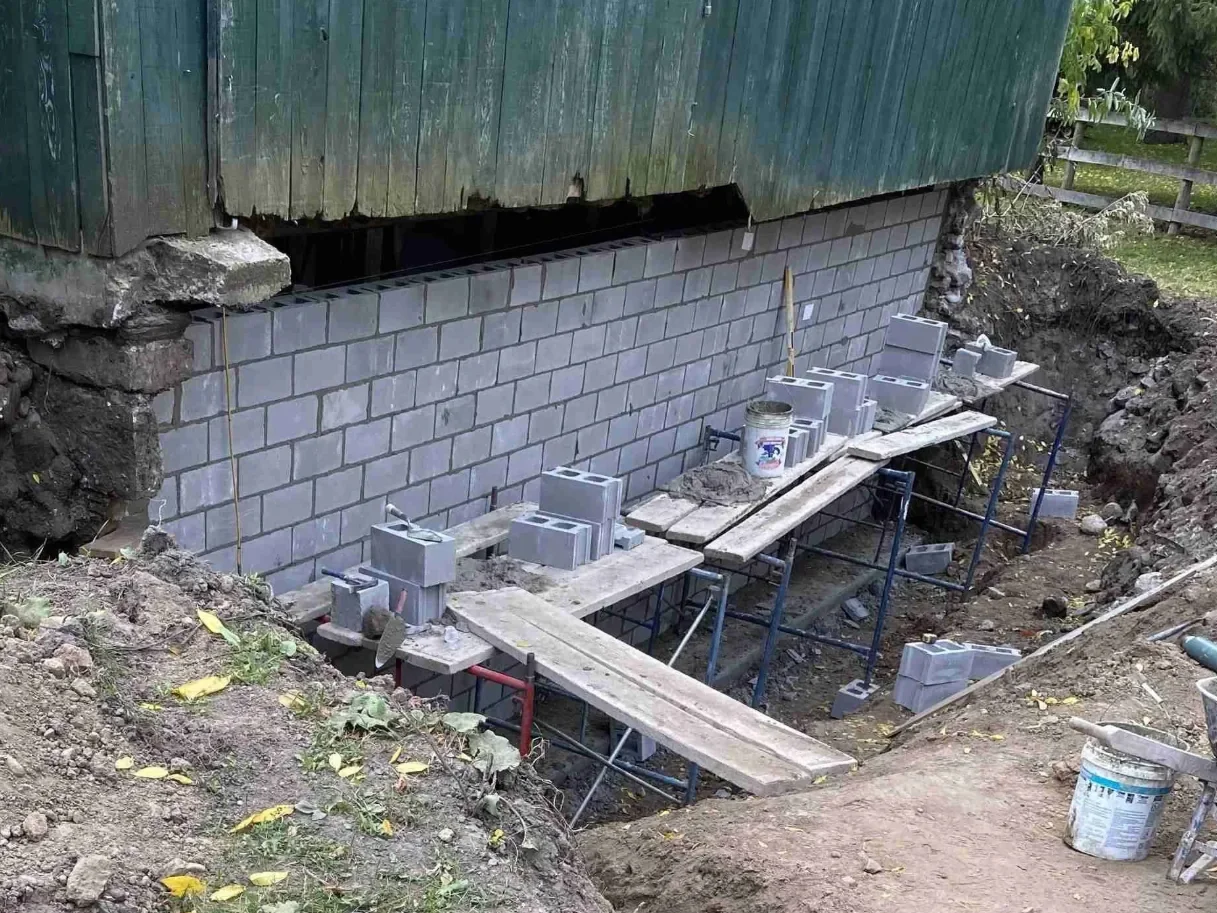
Clear photos of the foundation or block wall help show whether the issue is limited to the surface or whether masonry repair is needed before parging.
Review parging failureOpenings and Edges Need More Than a Close-Up
A sill, cracked unit, open joint, chimney edge, or loose parging area may look self-contained in one photograph. The responsible scope depends on how that detail meets the masonry and materials around it. A wider view can also reveal whether the proposed work ends at a sound transition or continues into another affected area.
Show Where the Repair Begins and Ends
Close images should show mortar, units, joints, surface loss, and edges. Wider images should show the full opening, wall, roofline, foundation area, steps, or adjoining finish so matching and repair limits can be considered in context.
Show What Photos Cannot
Some repairs can be discussed from photographs. If the substrate, hidden condition, access requirement, or transition remains unclear, a closer assessment may be needed before the work is written up. See how TrueNorth defines the work.
Selected TrueNorth Work and Condition Details
The registered images below support Acton's emphasized service families. They are not presented as Acton projects because the repository does not contain a verified Acton location record for them.
Start With the Path That Matches the Acton Work
An existing defect needs condition evidence. A planned project needs design and scope information. Use one starting path so the review is focused.
Existing Masonry Concern
Send close and wider photos, the Acton-area property location, and a short description. Include the full opening, height, roofline, access, or adjoining materials where relevant. TrueNorth will determine whether the visible scope can be defined remotely or needs more review.
Send Project PhotosPlanned Masonry Project
Use consultation for planned stone, veneer, fireplace, rebuild, installation, addition, or related work. Include dimensions, material direction, access, timing, and available plans so the intended result can be discussed before scope is prepared.
Discuss a Planned ProjectNot sure which path applies? Use the masonry FAQ.
Ready to Start an Acton Masonry Review?
Begin with photos for an existing concern or use consultation to define planned masonry work.
Email TrueNorth