



Masonry Repair and Selected Project Work in Erin
TrueNorth reviews suitable masonry work across the Town of Erin in Wellington County, including Erin and Hillsburgh, from its Orangeville base. Existing brick, mortar, chimney, parging, stone, or localized concerns can begin with photos; planned masonry work begins with a project discussion.
Erin and Hillsburgh Within One Municipality
The Town of Erin includes the urban centres of Erin and Hillsburgh as well as recognized hamlet and rural settings. Include the full address so the property and its surrounding masonry are clear.
TrueNorth considers inquiries in Erin and Hillsburgh, as well as around Brisbane, Ballinafad, Cedar Valley, and Orton, according to the project scope, access, travel, material requirements, and scheduling fit. The wording “around Orton” is deliberate because not every address associated with that community lies within the Town of Erin.
Residents may identify a property by an urban centre, a hamlet, or its rural address. Including the actual project location with an inquiry gives TrueNorth the information needed to review travel and access without turning those community names into separate service claims.
Brick Wall Restoration Completed in Erin
This paired sequence is verified in the project-image authority as Erin work. It documents the visible condition before restoration and the completed wall around the same exterior opening.
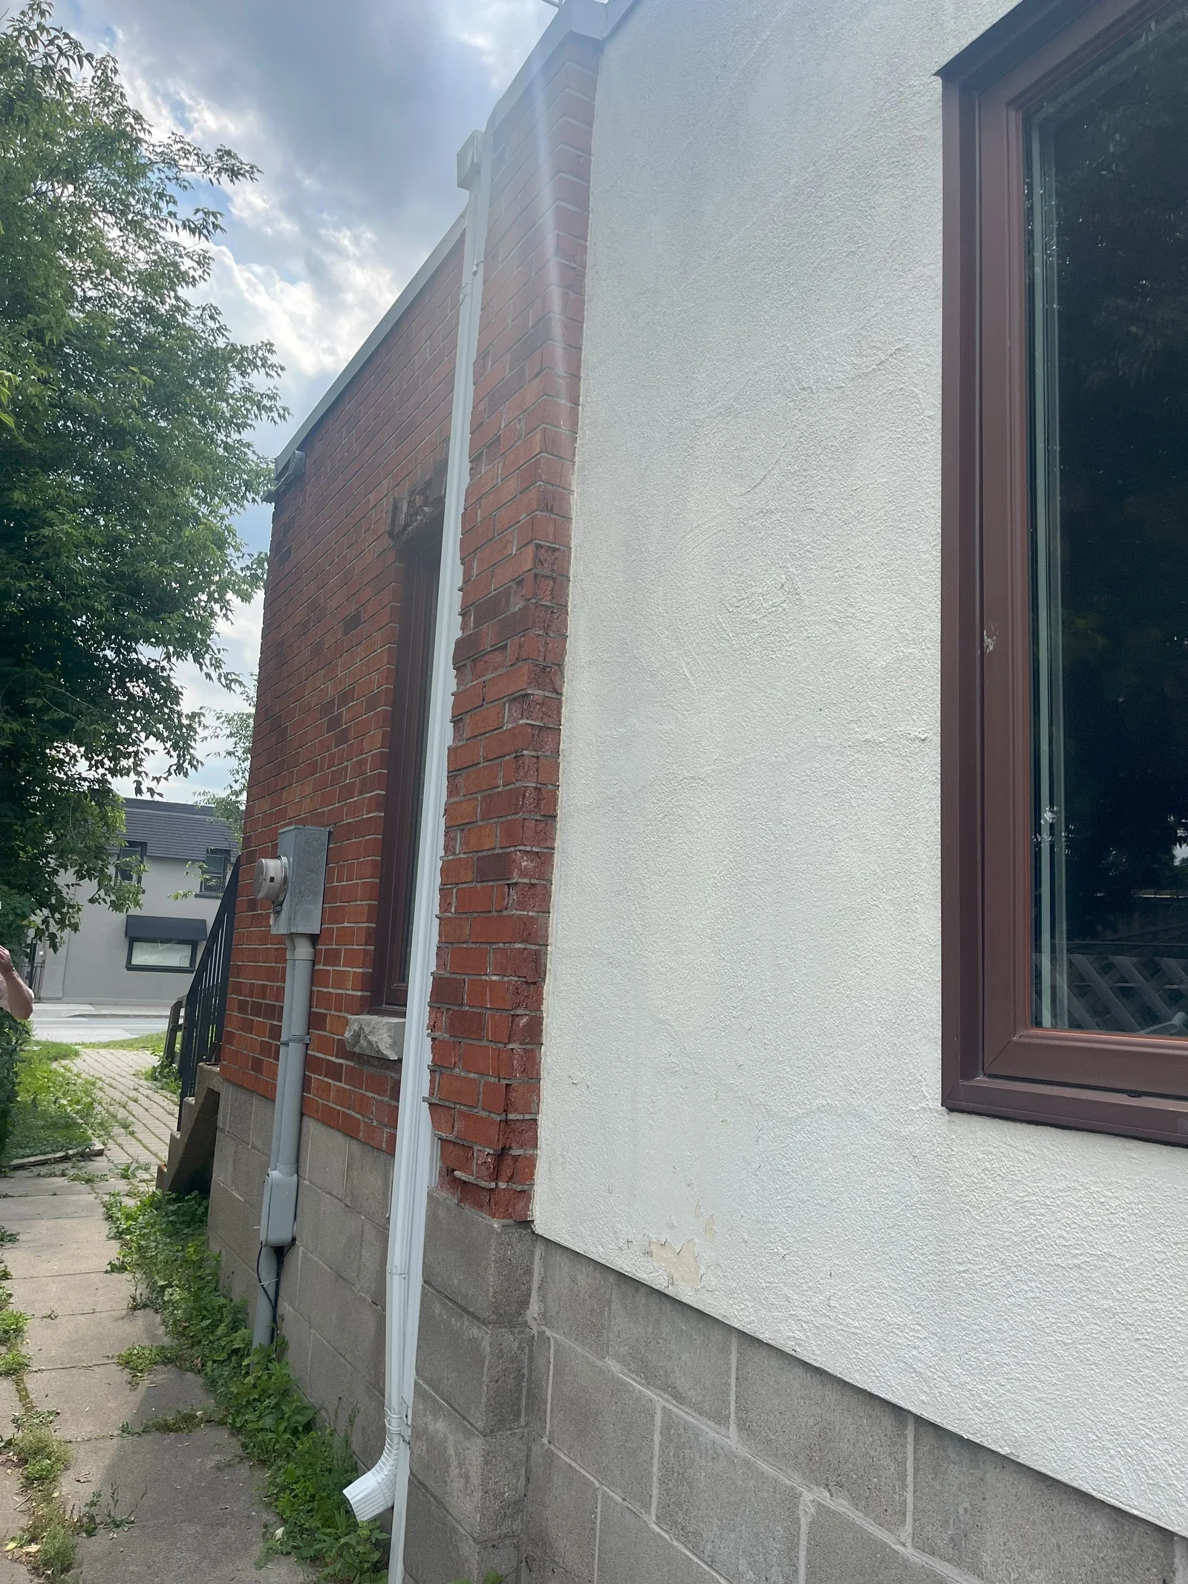
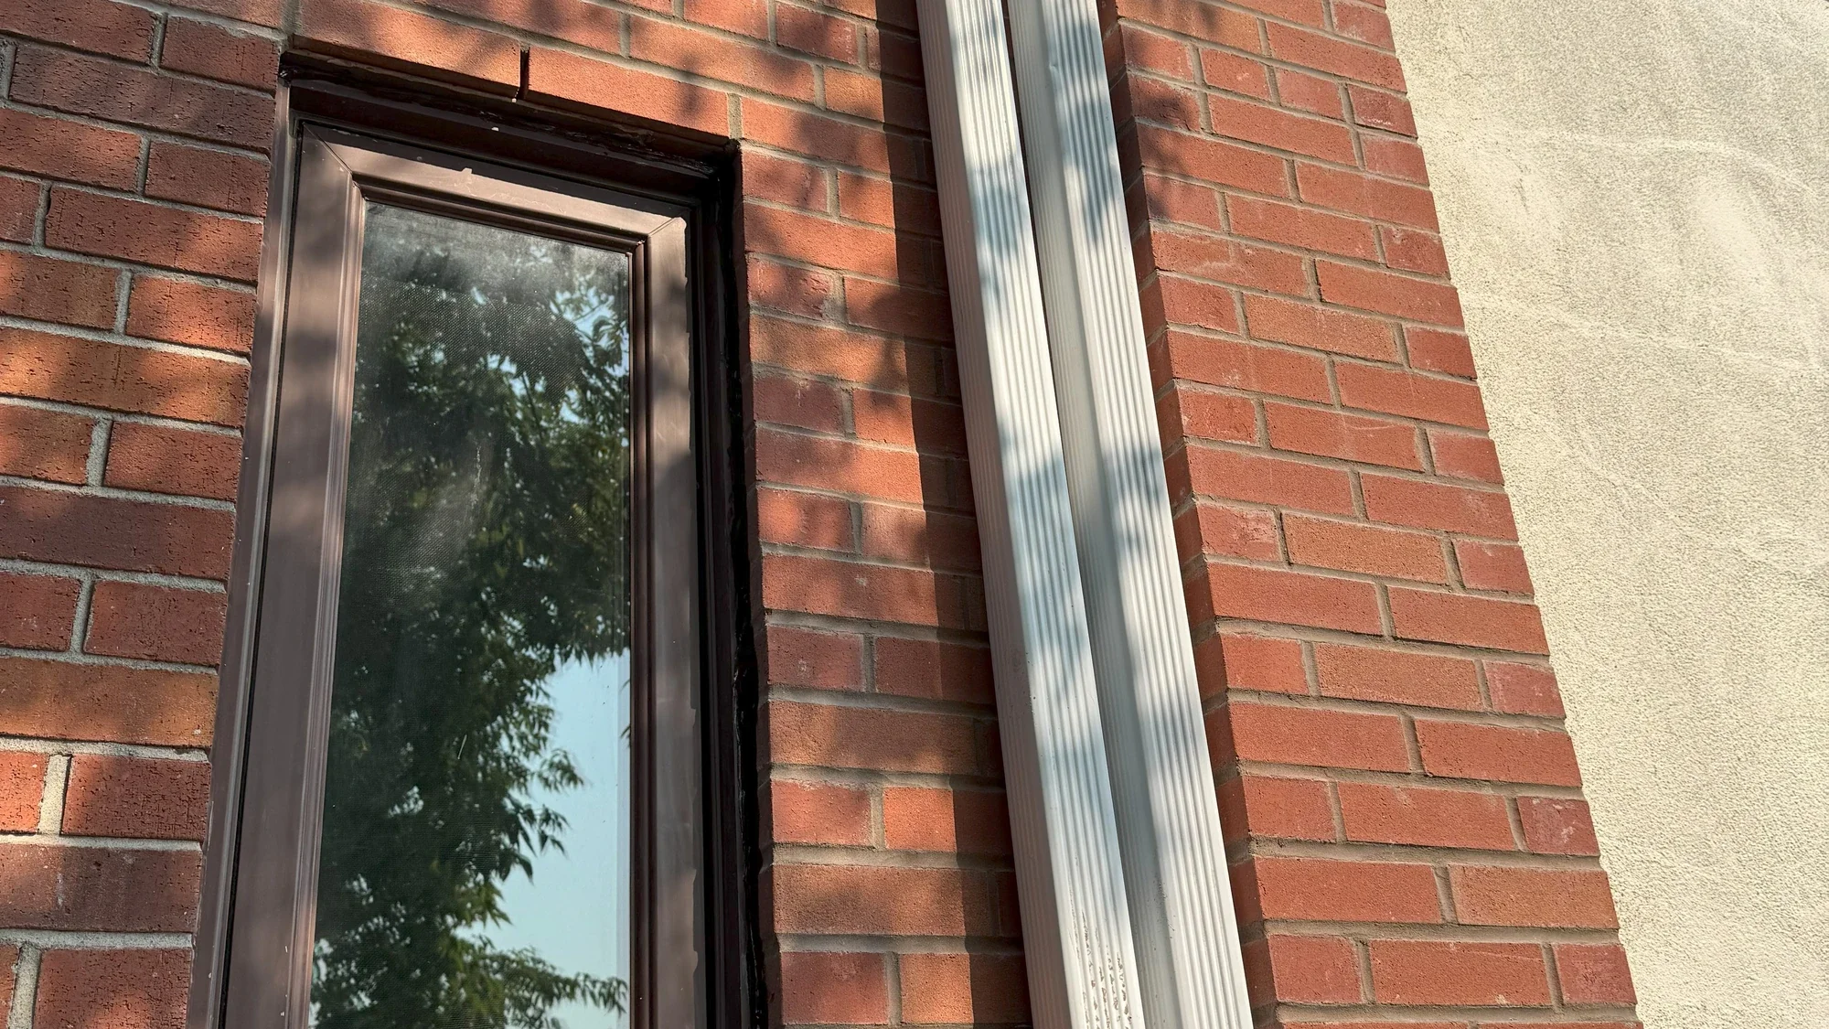
Documented Existing and Completed Condition
The available record supports a straightforward account: a deteriorated brick wall area around an exterior opening was restored, and the completed wall is shown in the companion image. The images are not used to infer the cause of deterioration, quantities, mortar depth, duration, structural findings, or details beyond what is visible.
Masonry Scope Considered for Erin Properties
The verified local project shows the kind of brick restoration TrueNorth has completed in Erin. Mortar and chimney work are also common repair questions, while stone, parging, foundation masonry, flagstone, sills, and other localized work depend on the property and the condition shown.
Brick Repair & Replacement
Deteriorated or damaged brick may require localized replacement, restoration around openings, or a broader wall-area definition based on the surrounding units and closest practical material match.
Review brick deterioration guidanceTuckpointing & Mortar Restoration
Failed mortar joints are reviewed for their extent, joint profile, access, and relationship to retained brick or stone before a repointing scope is set.
Chimney Repair & Rebuild
Chimney masonry may involve localized repair, upper-section work, or rebuild review. Height, access, visible condition, and what can be confirmed all affect the responsible path.
Compare repair and rebuild pathsStone, Veneer & Fireplaces
Planned stone, veneer, and fireplace masonry starts with a consultation so dimensions, materials, design direction, access, and project readiness can be discussed together.
Foundations, Block & Parging
Visible foundation masonry, block, and parging concerns are reviewed to distinguish the requested finish or localized repair from conditions outside the masonry scope.
Flagstone, Sills & Localized Repairs
Entrance masonry, flagstone joints, sills, and smaller repair areas are considered in the context of adjacent units, access, preparation, and practical repair boundaries.
What to Include Before Scheduling
A town or community name cannot show what a wall, chimney, foundation, sill, or stone feature needs. Send photographs, the property location, and the project details so Andrew can tell you whether the work is clear from the outset or needs a closer look.
Visible Scope
Close and context photos help show whether the concern is isolated or connected to a larger masonry area.
Access
Height, setup space, protection, carrying distance, and site access affect how the work can be approached.
Materials
Brick, stone, mortar, and finish expectations are reviewed for availability and closest practical matching.
Work Information
Include the address, approximate dimensions, access details, and any other masonry work at the property that should be considered together.
A defined scope should identify the masonry area, the agreed work, relevant access or setup, and the limits of what can be confirmed before opening the work. If visible evidence leaves a material gap, further review is more responsible than presenting an uncertain repair as settled.
How to Start an Erin Masonry Inquiry
Choose the path that matches what you know today. The intake and consultation routes collect different information so an existing concern is not treated like a planned installation.
Existing Masonry Concern
Send close and wider photos, the Erin property location, a short description, and any useful access view. TrueNorth will determine whether the work can be defined remotely or needs further assessment.
Send Project PhotosPlanned Masonry Project
Use consultation for planned stone, veneer, fireplace, rebuild, addition, or installation work. Include dimensions, material direction, timing, and available drawings where known.
Discuss a Planned ProjectNot sure which path applies? Use the masonry FAQ.
Have a Masonry Project in Erin?
Send photos for an existing masonry concern or begin a consultation for planned work in the Town of Erin.