


Masonry Repair and Selected Project Work in Elora
TrueNorth Stonecraft is based in Orangeville and considers suitable masonry repair, restoration, rebuild, multi-scope, and selected planned project work in Elora. Existing concerns begin with photos, while planned work begins through consultation.
The full address, clear photographs, dimensions, access, materials, and timing help show what the masonry requires before travel is discussed.
Elora Within Centre Wellington
Elora is part of the Elora-Salem urban centre within the Township of Centre Wellington in Wellington County. TrueNorth reviews suitable masonry work here from its Orangeville base, with the address and property details guiding the next step.
Start With the Property
The community name helps orient the inquiry. Photographs, property details, materials, dimensions, and the actual work area show what can be reviewed and whether further assessment is appropriate.
For broader route questions, see the Service Area page.
Masonry Services for Elora Properties
Brick, chimney, mortar, stone, foundation, parging, flagstone, and sill work can be discussed from photographs of the actual feature. See the masonry services page for more detail.
Brick Repair & Replacement
Show damaged units with nearby openings, wall edges, and any matching brick. Those details help plan a repair that stops at the right boundary.
Review brick deteriorationTuckpointing & Mortar Restoration
Deteriorated mortar is removed to a sound depth, then replaced to suit the existing joint profile and surrounding units.
Chimney Repair & Rebuild
Show the full chimney, upper masonry, roofline, cap area, and access so a repair can be separated from a larger rebuild.
Compare chimney pathsStone, Veneer & Fireplaces
Stone veneer and fireplace work starts with the surface, dimensions, layout, access, and the material or product you want to use.
Foundations, Block & Parging
Photos of the exposed base help show whether the issue is in the finish or in the block or foundation beneath it.
Flagstone, Sills & Localized Repairs
Steps, landings, sills, and openings can be discussed when the affected area, support, and access are visible.
What to Include With Your Photos
A useful first review moves from the visible condition to the complete feature and then to the practical information needed to plan the work. It can clarify what is known remotely and what still requires assessment.
Show the Detail
Close photographs should capture units, joints, edges, cracks, surface loss, or interfaces without asking appearance alone to establish the cause.
Show the Whole Feature
Wider views should include the complete wall, chimney, opening, foundation area, step, landing, or planned installation with height and surroundings.
Add Measurable Details
Include approximate dimensions or counts, materials, timing, and plans where available.
Show the Address and Access
Send the full property address and explain how the work area can be reached. If an important condition remains hidden, more information may be needed.
Selected Regional Masonry Work
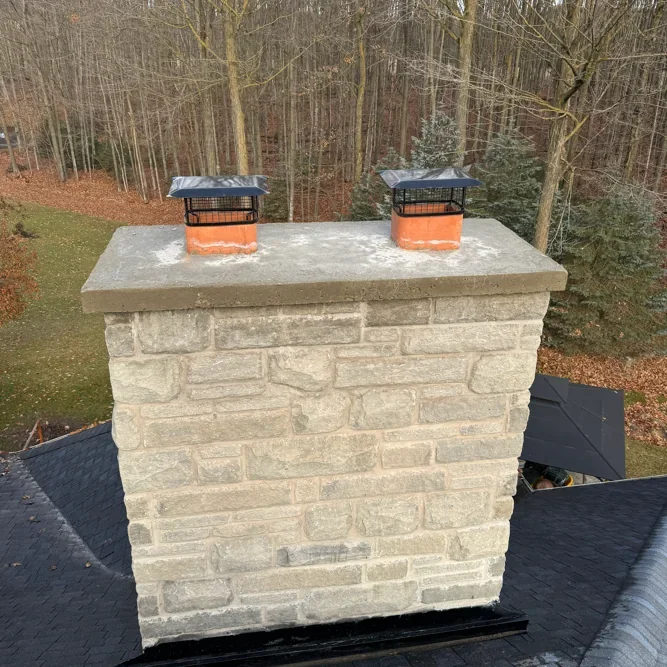
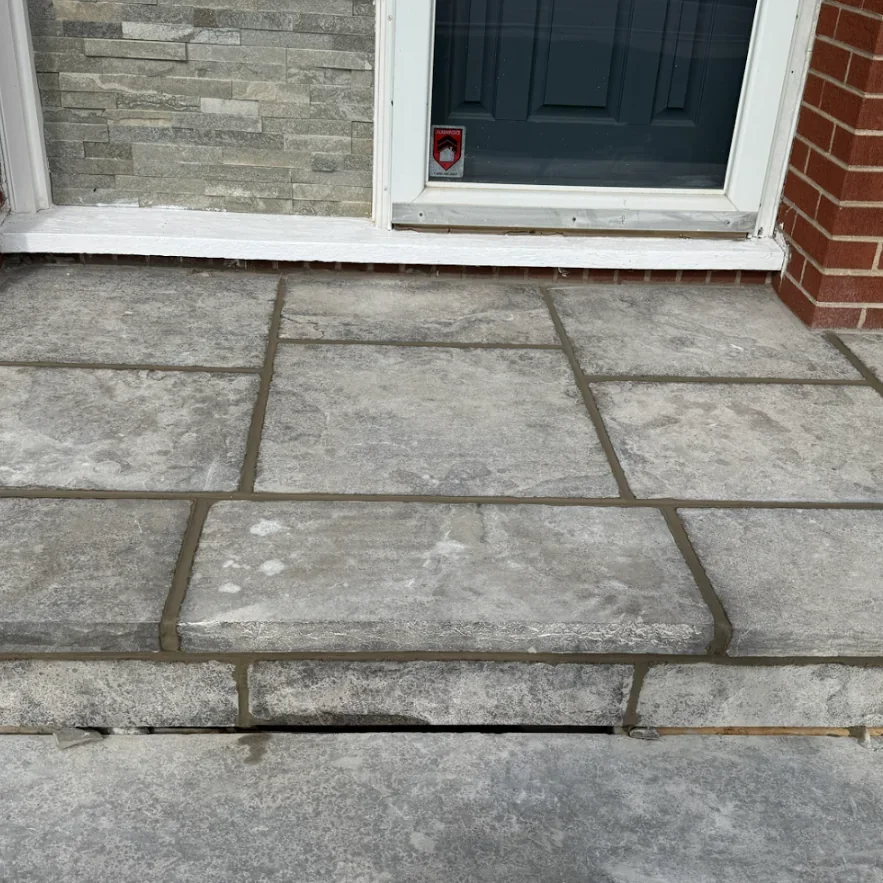
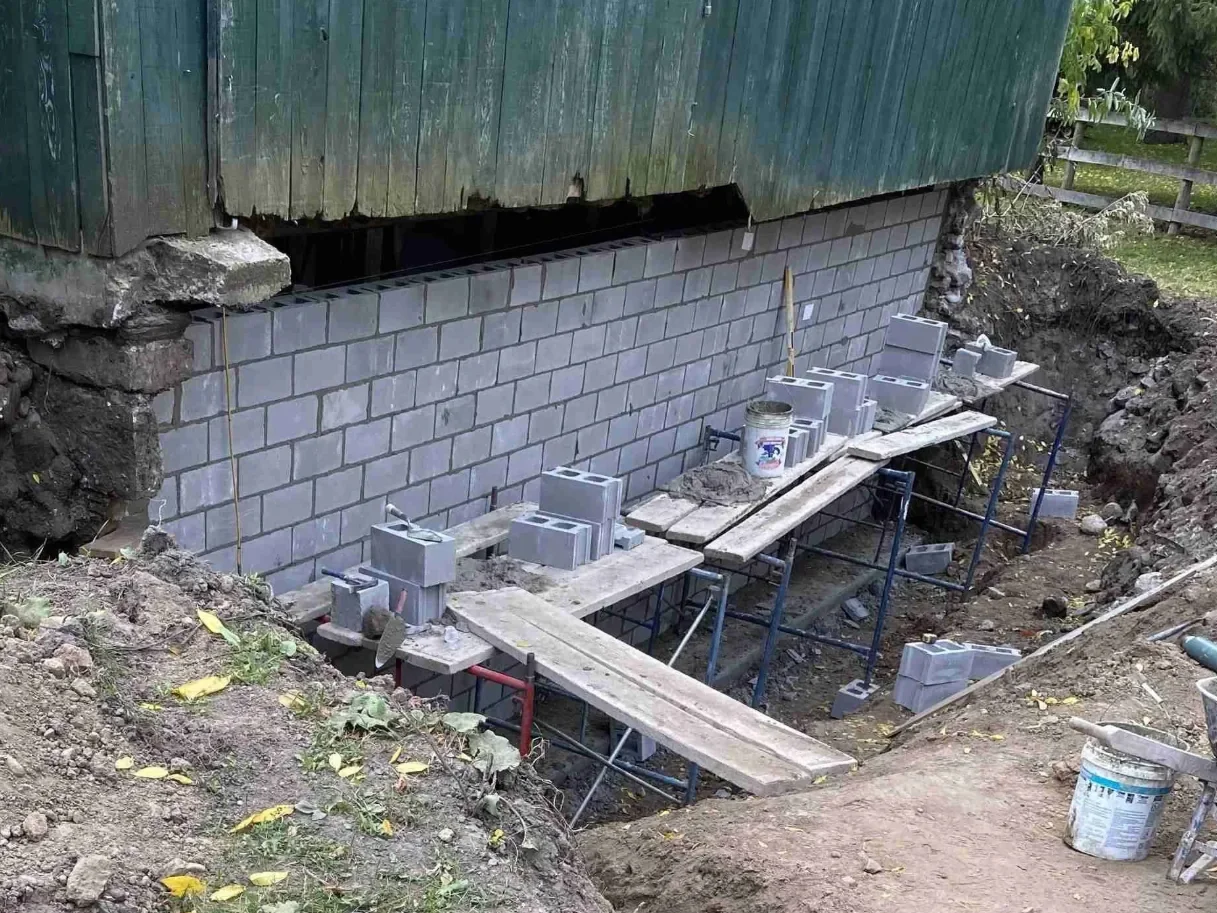
These registered images show chimney masonry, flagstone repointing, and block installation. They are regional examples rather than Elora project claims.
How to Start an Elora Masonry Inquiry
Choose the path that matches the work and provide enough property context for a useful first response before travel is scheduled.
Existing Masonry Concern
Send the full property address, close and wider photographs, approximate dimensions or counts, height or roofline where relevant, access context, and a short description. TrueNorth can then advise whether photographs are enough or a closer assessment is needed.
Send Project PhotosPlanned Masonry Project
Use consultation for planned stone, veneer, fireplace, rebuild, installation, or addition work. Include the address, dimensions, material or product direction, photographs, plans, timing, access, and related-trade sequencing where known.
Discuss a Planned ProjectNot sure which path applies? Use the masonry FAQ.
Have a Masonry Project in Elora?
Send photos for an existing masonry concern or begin a consultation for planned masonry work.
Email andrew@truenorthstonecraft.com